


4 Bedroom Semi-Detached Bungalow For Sale
Spacious FOUR bed semi detached dormer bungalow with block paved driveway, large conservatory to the rear and an enclosed lawned garden with decked patios. Briefly comprising of gas central heating, uPVC double glazed windows, enclosed entrance porch and hall with stairs to the dormer and access to the office/bedroom two and a large bay fronted lounge. An inner hall leads to the main bedroom, shower room and the kitchen which opens out to a fabulous conservatory with double doors to the rear garden. The dormer accommodates a good sized third bedroom, bathroom and fourth bedroom (currently used as a dressing room). Externally to the front is a large block paved driveway with gates leading down the side affording generous off road parking. To the rear is a full width decked patio and a further raised decked patio with balustrade. There is also a lawned garden with paved and soil borders housing a variety of mature plants and shrubs.
Situated in the much sought after area of Alkrington with easy walking distance to its shops and facilities whilst Middleton town centre and its range of amenities are easily accessible. The M60 motorway network is just a short drive away making this property a good choice for the commuter.
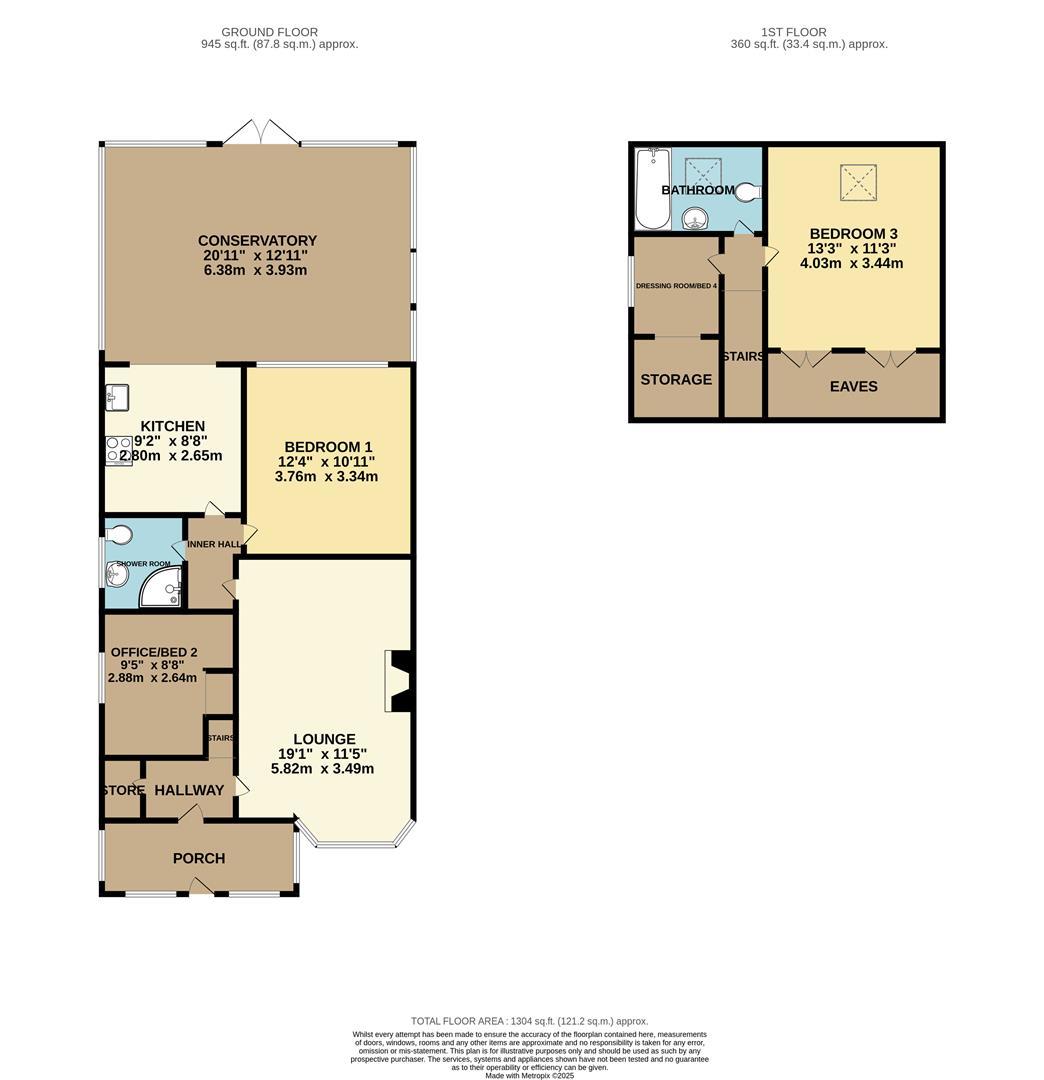
GROUND FLOOR
PORCH
Spacious enclosed porch leading to...
HALL
Hall with access to store, staircase rising to the first floor, office (bed 2) and spacious bay fronted lounge.
BEDROOM 2 (currently used as office)
Side aspect with carpet flooring and radiator.
2.88m x 2.64m (9'5" x 8'7")
LOUNGE
Front aspect with bay window, gas fire set within feature surround, coved ceiling, laminated wooden flooring, T.V point and two radiators. Access to inner hall.
5.82m x 3.49m (19'1" x 11'5")
INNER HALL
Inner hall leading to shower room, bedroom one, kitchen and conservatory.
SHOWER ROOM
Three-piece shower room comprising of corner shower, vanity wash-basin, low-level W.C, fully tiled walls and flooring, heated towel rail and spotlights.
KITCHEN
Fitted kitchen with a range of wall and base units incorporating sink unit, gas hob with stainless steel extractor above, built in electric oven, space and plumbing for washing machine, spotlights and tiled flooring. Open access to conservatory.
2.80m x 2.65m (9'2" x 8'8")
CONSERVATORY
Spacious conservatory to the rear aspect with tiled flooring, T.V point and three radiators. Double doors lead to the rear garden.
6.38m x 3.93m (20'11" x 12'10")
BEDROOM 1
Rear aspect with fitted wardrobes, coved ceiling, carpet flooring and radiator.
3.76m x 3.34m (12'4" x 10'11")
FIRST FLOOR
BEDROOM 3
Rear aspect with Velux window, wall mounted T.V point, carpet flooring, two radiators and storage in the eaves.
4.03m x 3.44m (13'2" x 11'3")
BEDROOM 4 (dressing room)
Side aspect with carpet flooring, radiator and open storage.
1.76m x 1.48m (5'9" x 4'10")
BATHROOM
Three-piece bathroom comprising of bath with shower off mixer taps, vanity wash-basin, low-level W.C, Velux window, radiator and carpet flooring.
OUTSIDE
Externally to the front is a large block paved driveway with gates leading down the side affording generous off road parking. To the rear is a full width decked patio and a further raised decked patio with balustrade. There is also a lawned garden with paved and soil borders housing a variety of mature plants and shrubs.
Tenure: Freehold
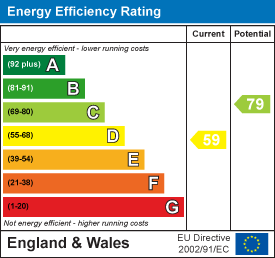
EPC
Broadband
Download speed
Upload speed
Download speed
Upload speed
Download speed
Upload speed

Broadband & mobile data availability at Hardfield Road, Alkrington, M24
Address shown above is the closest found to the postcode, that has Ofcom data available
Mobile Coverage
 |
Voice | Indoor |
Outdoor |
| Data | Indoor |
Outdoor |
 |
Voice | Indoor |
Outdoor |
| Data | Indoor |
Outdoor |
 |
Voice | Indoor |
Outdoor |
| Data | Indoor |
Outdoor |
 |
Voice | Indoor |
Outdoor |
| Data | Indoor |
Outdoor |
Utilities
| Electricity | Ask Agent |
| Water | Ask Agent |
| Heating | Ask Agent |
| Broadband | Ask Agent |
| Sewerage | Ask Agent |
Rights and Restrictions
| Private rights of way | Ask Agent |
| Public rights of way | Ask Agent |
| Restrictions | Ask Agent |
| Parking | Ask Agent |
Risks
| Flooded in last 5 years | Ask Agent |
| Flood Defenses | Ask Agent |
| Source of Flood | Ask Agent |