


4 Bedroom Detached House Sold STC
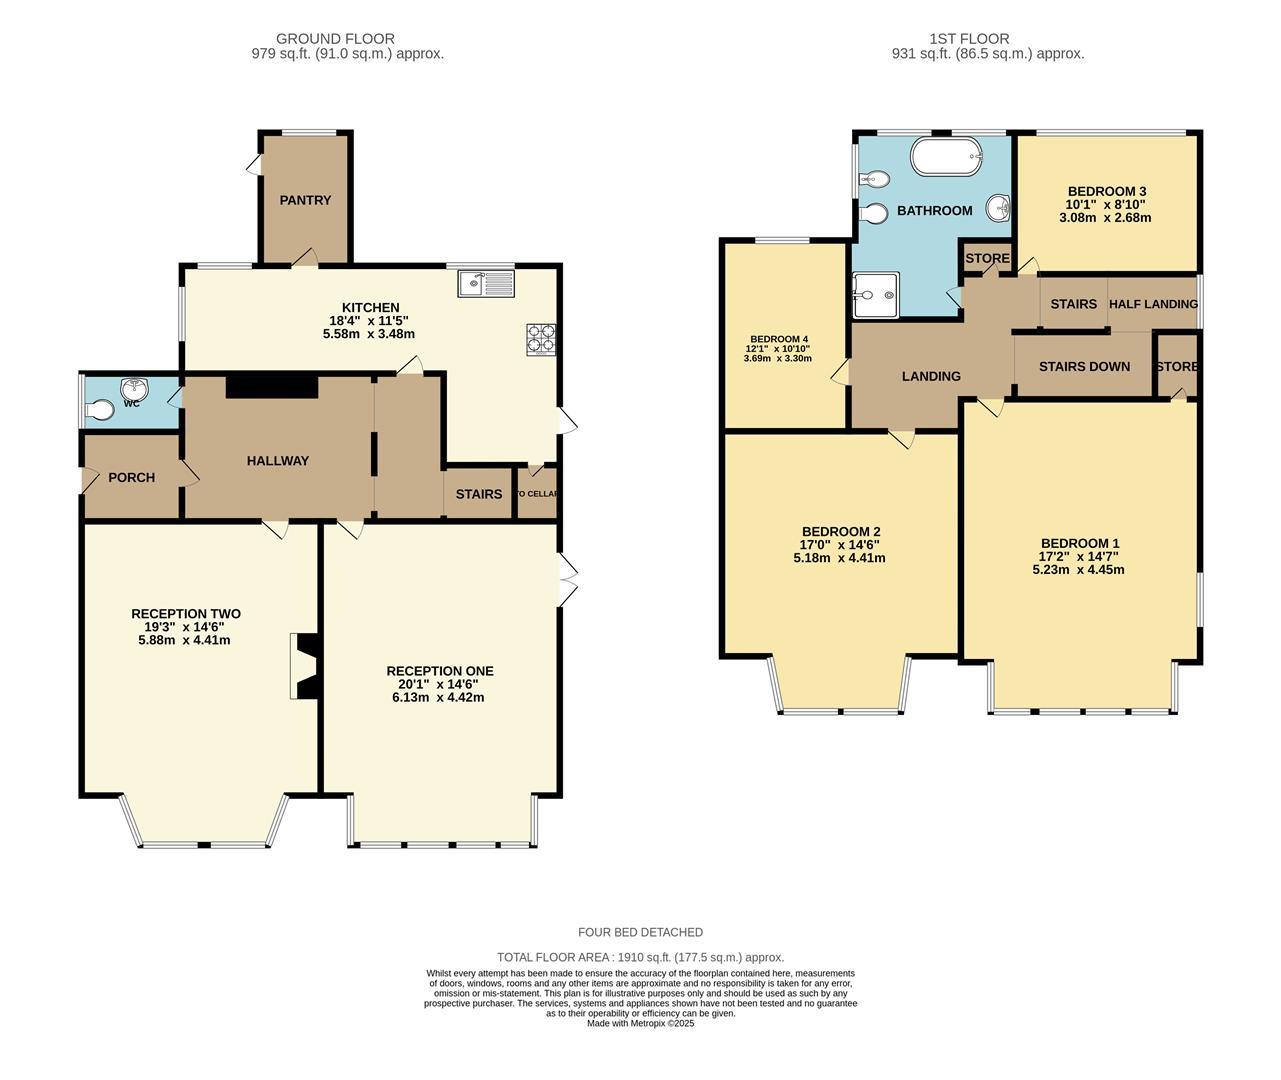
FOUR BED DETACHED CHARACTER RESIDENCE WITH CELLARS constructed circa 1930s. This imposing residence is set back from the road via a long driveway and set within large mature gardens. Currently in need of upgrading and modernisation affording excellent potential to create a magnificent family home. Briefly comprising of gas central heating, double glazed windows, enclosed porch, large hallway with access to a down-stair W.C, two spacious reception rooms and a dining kitchen with access to the cellars and a large pantry with external access. The first floor affords a landing with ample storage, four bedrooms and a very spacious four-piece bathroom. Externally to the front is a long tarmacadam driveway leading to a mature lawned front garden with borders which continues to the rear providing access to the detached garage and a private lawned garden and patio bound by established hedges. Situated in the Castleton area of Rochdale convenient for transport links to Rochdale and Manchester, local shops, schools and leisure facilities and ideal for the M60 motorway network.
GROUND FLOOR
PORCH
Enclosed entrance porch with part panelled walls, fixed cupboards, tile flooring, feature stain glass windows and coved ceiling. Access to .....
HALLWAY
Imposing hallway with picture rail, coved ceiling, carpet flooring, feature double archway, radiator and staircase rising to the first floor.
W.C
Down-stair W.C with vanity wash-basin, fully tiled walls, stain glass window and carpet flooring.
RECEPTION ONE
Front aspect with large bay window, electric fire set within feature stone surround, picture rail, coved ceiling, carpet flooring and radiator. Double doors provide external access to the side.
6.13m x 4.42m (20'1" x 14'6")
RECEPTION TWO
Front aspect with large bay window, electric fire set within feature surround, carpet flooring, picture rail, coved ceiling and radiator.
5.88m x 4.41m (19'3" x 14'5")
DINING KITCHEN
Large "L" shaped dining kitchen to the rear aspect with a range of wall and base units incorporating stainless steel sink, gas hob with extractor above, laminate wooden flooring and radiator. Access to cellars and access to pantry.
5.58m x 3.48m (18'3" x 11'5")
PANTRY
Useful pantry to the rear aspect housing boiler and generous storage. External access.
2.48m x 1.60m (8'1" x 5'2")
FIRST FLOOR
LANDING
Characterful staircase with half landing, feature stain glass window and radiator which leads to a spacious first floor landing with generous storage and access to bedrooms and bathroom.
BEDROOM 1
Front aspect with large bay window, fitted wardrobes, carpet flooring and radiator.
5.23m x 4.45m (17'1" x 14'7")
BEDROOM 2
Front aspect with large bay window, fitted wardrobes, carpet flooring and radiator.
5.18m x 4.45m (16'11" x 14'7")
BEDROOM 3
Rear aspect with fitted wardrobes, laminate flooring and radiator.
3.08m x 2.68m (10'1" x 8'9")
BEDROOM 4
Rear aspect with carpet flooring and radiator.
3.69m x 3.32m (12'1" x 10'10")
BATHROOM
FIVE-piece bathroom comprising of tiled shower cubicle, deep fill, claw foot bath, bidet, vanity wash-basin and low-level W.C. Part wood panel and part tiled walls, laminate flooring and radiator.
OUTSIDE
Externally to the front is a long tarmacadam driveway leading to a mature lawned front garden with borders which continues to the rear providing access to the detached garage and a private lawned garden and patio bound by established hedges.
Tenure: Leasehold
Tenure Details
Ground Rent:
£2
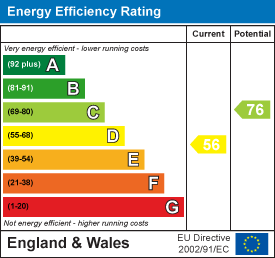
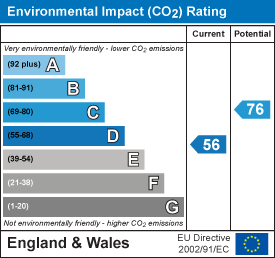
EPC
Broadband
Download speed
Upload speed
Download speed
Upload speed
Download speed
Upload speed

Broadband & mobile data availability at Manchester Road, Castleton, OL11
Address shown above is the closest found to the postcode, that has Ofcom data available
Mobile Coverage
 |
Voice | Indoor |
Outdoor |
| Data | Indoor |
Outdoor |
 |
Voice | Indoor |
Outdoor |
| Data | Indoor |
Outdoor |
 |
Voice | Indoor |
Outdoor |
| Data | Indoor |
Outdoor |
 |
Voice | Indoor |
Outdoor |
| Data | Indoor |
Outdoor |
Utilities
| Electricity | Ask Agent |
| Water | Ask Agent |
| Heating | Ask Agent |
| Broadband | Ask Agent |
| Sewerage | Ask Agent |
Rights and Restrictions
| Private rights of way | Ask Agent |
| Public rights of way | Ask Agent |
| Restrictions | Ask Agent |
| Parking | Ask Agent |
Risks
| Flooded in last 5 years | Ask Agent |
| Flood Defenses | Ask Agent |
| Source of Flood | Ask Agent |