


3 Bedroom Semi-Detached House For Sale
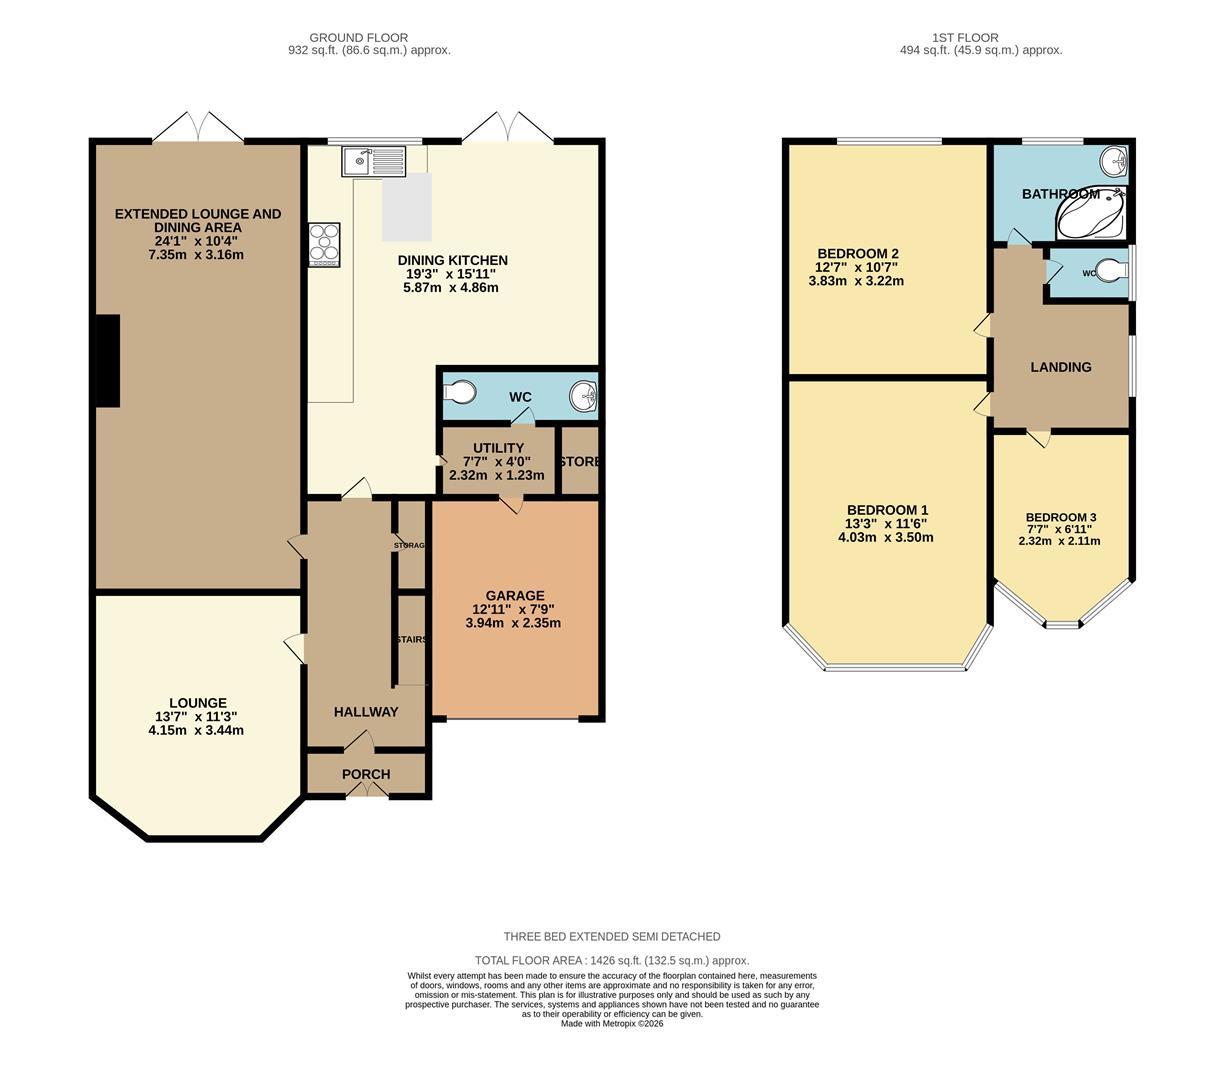
Fabulous three bed semi detached with a large single storey extension to the rear. This stunning home is presented to an excellent standard throughout. Briefly comprising of gas central heating, uPVC double glazed windows, enclosed entrance porch, hallway, bay fronted lounge to the front and an extended rear reception room incorporating lounge and dining areas with double doors to the rear garden. In addition the dining kitchen has been extended which is a key feature of the property with high quality fixtures and fittings including "Quartz" work-surfaces and breakfast bar. There is also a very useful utility room and down-stairs W.C with further access to the integral garage with light and power. The first floor affords the three bedrooms (two double and a good-sized single) along with a two piece bathroom and a separate W.C. Externally to the front is a block-paved driveway providing off road parking leading to the integral garage with up and over door. There is also an "Astroturf" lawned garden with feature block paved borders. To the rear is a full width stone paved patio with feature circular steps and pathway forming a centre piece to the enclosed lawned garden with further patio areas at the foot.
Situated in the much sought after area of Alkrington with easy walking distance to its shops and excellent schooling, whilst Middleton town centre and its range of amenities are easily accessible. The M60 motorway network is just a short drive away making this property a good choice for the commuter.
GROUND FLOOR
PORCH
Enclosed entrance porch with laminated wooden flooring. Access to....
HALL
Entrance hall with coved ceiling, picture rail, laminated wooden flooring and radiator. Access to under-stair storage and staircase rising to the first floor.
LOUNGE
Front aspect with bay window, inset living flame gas fire, coved ceiling, laminated wooden flooring, T.V point and radiator.
4.15m x 3.44m (13'7" x 11'3")
REAR EXTENDED RECEPTION ROOM
Rear reception room with both lounge and dining areas, electric fire set within chimney breast, laminated wooden flooring, T.V point and radiator. Double doors lead to the rear garden.
7.35m x 3.16m (24'1" x 10'4")
EXTENDED DINING KITCHEN
Rear aspect with a range of contemporary styled wall and base with "Quartz" work-surfaces, inset sink, breakfast bar with fitted cupboards below, five ring gas hob with stainless steel extractor above and matching "Quartz" splashback, built in electric oven, integrated dishwasher, part tiled walls, spotlights, tiled flooring and tall radiator. Double doors lead to the rear garden. Access to utility area, down-stair W.C and integral garage.
5.87m x 4.86m (19'3" x 15'11")
UTILITY ROOM
Utility area with space for washing machine and tumble dryer, storage cupboards and laminate flooring.
2.32m x 1.23m (7'7" x 4'0")
FIRST FLOOR
BEDROOM 1
Front aspect with bay window, fitted wardrobes, wall mounted T.V point, carpet flooring and radiator.
4.03m x 3.50m (13'2" x 11'5")
BEDROOM 2
Rear aspect with carpet flooring and radiator.
3.83m x 3.22m (12'6" x 10'6")
BEDROOM 3
Front aspect with fitted wardrobes, carpet flooring and radiator.
2.32m x 2.11m (7'7" x 6'11")
BATHROOM
Two-piece bathroom comprising of corner bath with rain shower above and shower off mixer taps, circular wash-basin with fitted cupboards below, fully tiled walls, tiled flooring and tall heated towel rail.
W.C
Separate low-level W.C.
OUTSIDE
Externally to the front is a block-paved driveway providing off road parking leading to the integral garage with up and over door. There is also an "Astroturf" lawned garden with feature block paved borders. To the rear is a full width stone paved patio with feature circular steps and pathway forming a centre piece to the enclosed lawned garden with further patio areas at the foot.
Tenure: Freehold
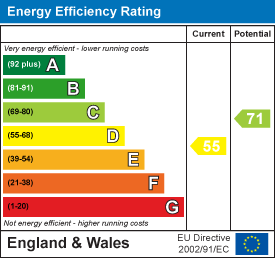
EPC
Broadband
Download speed
Upload speed
Download speed
Upload speed
Download speed
Upload speed

Broadband & mobile data availability at Mossway, Alkrington, M24
Address shown above is the closest found to the postcode, that has Ofcom data available
Mobile Coverage
 |
Voice | Indoor |
Outdoor |
| Data | Indoor |
Outdoor |
 |
Voice | Indoor |
Outdoor |
| Data | Indoor |
Outdoor |
 |
Voice | Indoor |
Outdoor |
| Data | Indoor |
Outdoor |
 |
Voice | Indoor |
Outdoor |
| Data | Indoor |
Outdoor |
Utilities
| Electricity | Ask Agent |
| Water | Ask Agent |
| Heating | Ask Agent |
| Broadband | Ask Agent |
| Sewerage | Ask Agent |
Rights and Restrictions
| Private rights of way | Ask Agent |
| Public rights of way | Ask Agent |
| Restrictions | Ask Agent |
| Parking | Ask Agent |
Risks
| Flooded in last 5 years | Ask Agent |
| Flood Defenses | Ask Agent |
| Source of Flood | Ask Agent |