


3 Bedroom Semi-Detached House Sold STC
NO CHAIN.
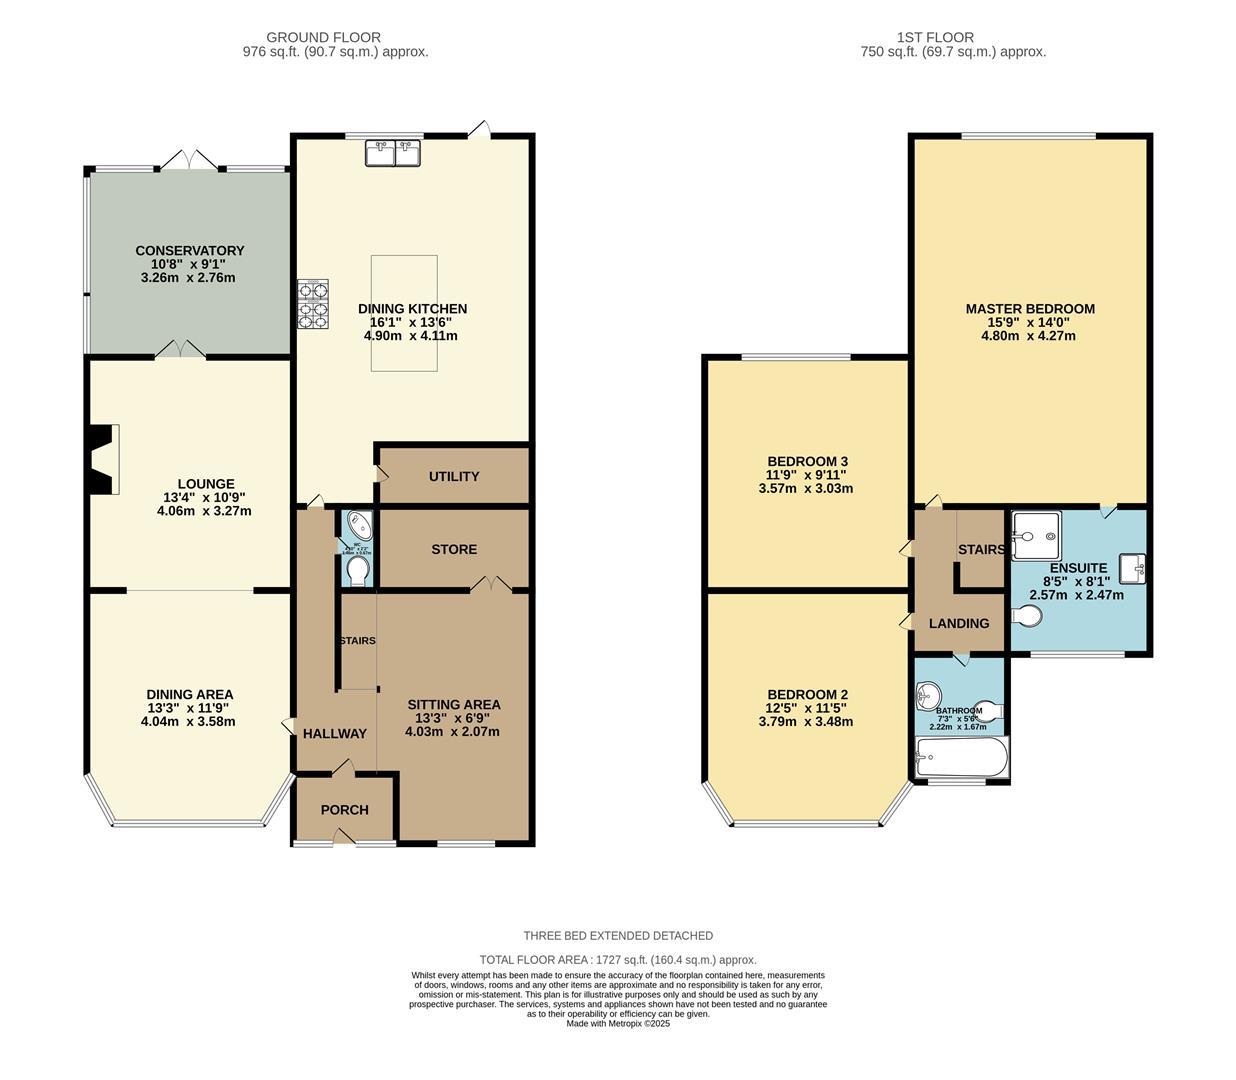
WOW WOW WOW. Do you want an exceptional three double bed semi detached with large side and rear double storey extension. Stunning Open Farmland views to the front and rear. Close to the M60. This immaculately presented property with stylish interior affords spacious family accommodation. Briefly comprising of gas central heating, uPVC double glazed windows, enclosed entrance porch, hallway with open plan to a contemporary sitting room, large extended dining kitchen, utility room and ground floor W.C. There is also a bay fronted dining room with open plan to the lounge and access to rear conservatory. The first floor affords an extended master bedroom with large en-suite shower room, two further double bedrooms and a three-piece family bathroom. Externally to the front are farmland views, with a full width block paved driveway with a feature soil border housing a variety of plants and shrubs. To the rear is a full width decked patio with wooden balustrade and stairs leading to a spacious lawned garden with raised beds and spectacular views, including a fishing lodge. Located in a prime sought after location overlooking open farmland with far reaching views, ideal for access to local shops and facilities, transport links and the M60 motorway network.
GROUND FLOOR
PORCH
Enclosed entrance porch with tiled flooring and spotlights.
HALL
Hallway with solid oak flooring, spotlights, radiator and staircase rising to the first floor. Open plan to sitting area.
SITTING AREA
Front aspect with solid oak flooring, spotlights, radiator and double doors to large storage area.
4.03m x 2.07m (13'2" x 6'9")
W.C
Low-level W.C with vanity wash-basin and tiled flooring.
DINING AREA
Front aspect with bay window, carpet flooring and radiator. Open plan to lounge.
4.04m x 3.58m (13'3" x 11'8")
LOUNGE
Rear aspect with gas fire set within feature surround, carpet flooring and radiator. Double doors lead to conservatory.
4.06m x 3.27m (13'3" x 10'8")
DINING KITCHEN
Extended dining kitchen to the rear aspect with a range of contemporary styled wall and base units, central island with cupboards below, "Nero Assoluto" granite surfaces, double stainless steel sink, six ring gas hob with stainless steel extractor above, built in double electric oven, built in microwave oven, integrated fridge/freezer, integrated dishwasher, laminated wooden flooring, spotlights and radiator. External access and access to utility area.
4.90m x 4.11m (16'0" x 13'5")
UTILITY AREA
Useful utility area with lino flooring, electric sockets, and plumbing for washing machine.
2.73m x 1.24m (8'11" x 4'0")
CONSERVATORY
Rear aspect with tiled flooring. Double door lead to decked patio and garden.
3.26m x 2.76m (10'8" x 9'0")
FIRST FLOOR
MASTER BEDROOM
Rear aspect with fitted wardrobes, dresser with matching bedside cabinet, spotlights, laminated wooden flooring and radiator. Access to en-suite.
4.80m x 4.27m (15'8" x 14'0")
EN-SUITE
Three-piece en-suite comprising of shower cubicle, vanity wash-basin with fitted cupboards below, low-level W.C, fully tiled walls, tiled flooring and radiator.
2.57m x 2.47m (8'5" x 8'1")
BEDROOM 2
Front aspect with bay window, laminated wooden flooring and radiator.
3.79m x 3.48m (12'5" x 11'5")
BEDROOM 3
Rear aspect with fitted wardrobes, laminated wooden flooring and radiator.
3.57m x 3.03m (11'8" x 9'11")
BATHROOM
Three-piece bathroom comprising of bath with shower above, vanity wash-basin with fitted cupboard below, low-level W.C, fully tiled walls, tiled flooring and tall heated towel rail.
OUTSIDE
Externally to the front are farmland views, with a full width block paved driveway with a feature soil border housing a variety of plants and shrubs. To the rear is a full width decked patio with wooden balustrade and stairs leading to a spacious lawned garden with raised beds and spectacular views, including a fishing lodge.
Tenure: Leasehold
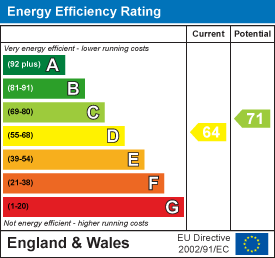
EPC
Broadband
Download speed
Upload speed
Download speed
Upload speed
Download speed
Upload speed

Broadband & mobile data availability at Heywood Old Road, Middleton, M24
Address shown above is the closest found to the postcode, that has Ofcom data available
Mobile Coverage
 |
Voice | Indoor |
Outdoor |
| Data | Indoor |
Outdoor |
 |
Voice | Indoor |
Outdoor |
| Data | Indoor |
Outdoor |
 |
Voice | Indoor |
Outdoor |
| Data | Indoor |
Outdoor |
 |
Voice | Indoor |
Outdoor |
| Data | Indoor |
Outdoor |
Utilities
| Electricity | Ask Agent |
| Water | Ask Agent |
| Heating | Ask Agent |
| Broadband | Ask Agent |
| Sewerage | Ask Agent |
Rights and Restrictions
| Private rights of way | Ask Agent |
| Public rights of way | Ask Agent |
| Restrictions | Ask Agent |
| Parking | Ask Agent |
Risks
| Flooded in last 5 years | Ask Agent |
| Flood Defenses | Ask Agent |
| Source of Flood | Ask Agent |