


3 Bedroom End of Terrace House For Sale
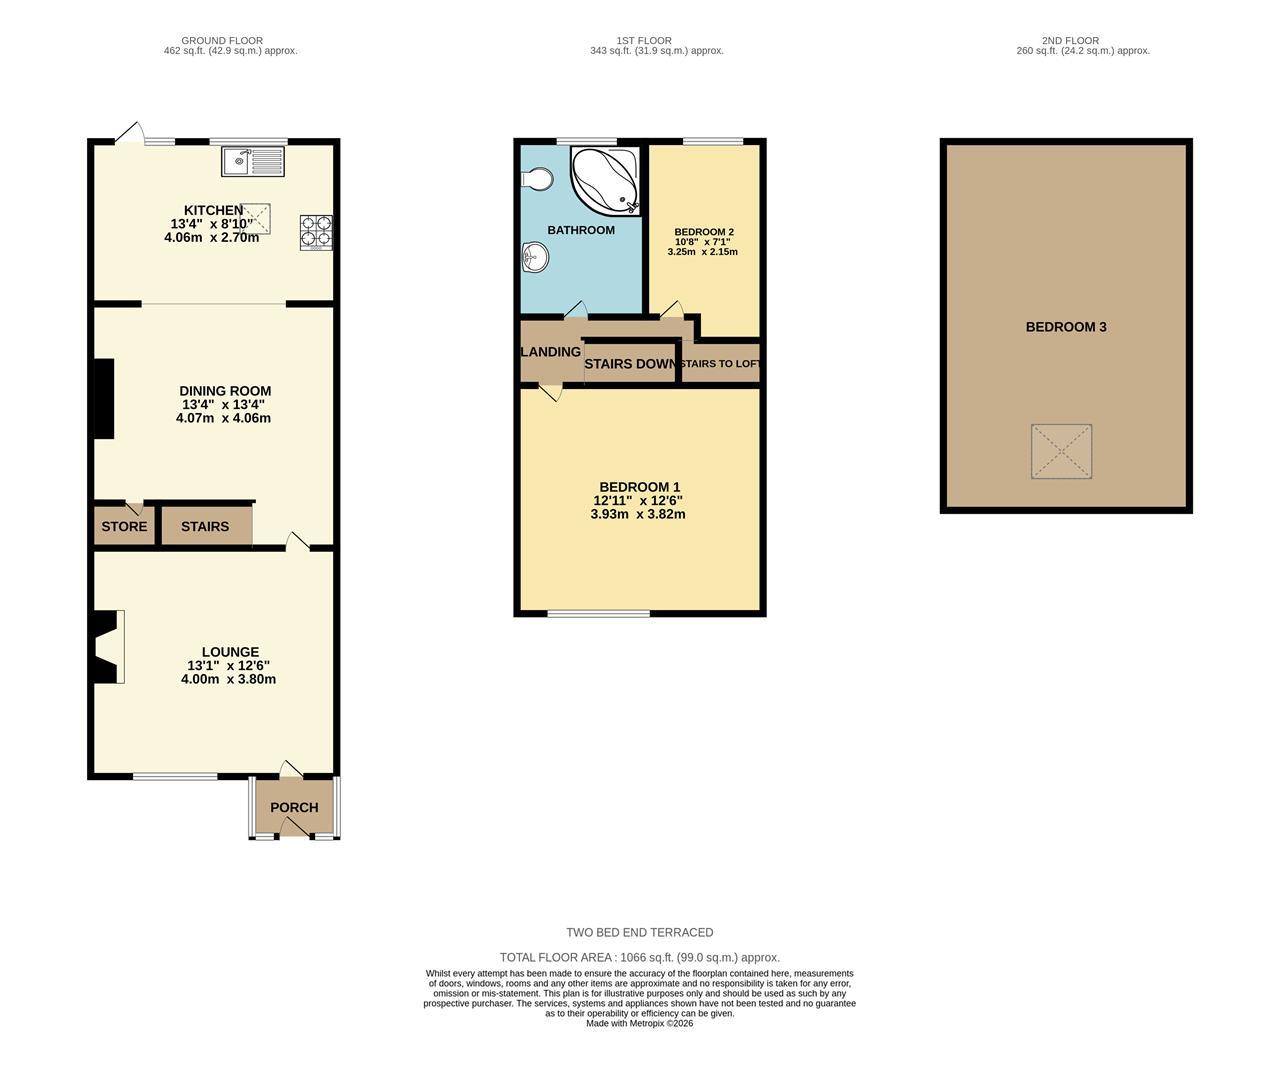
Spacious THREE bed end terraced set over three floors and in excellent order throughout. The property is in an excellent location with access to Mills Hill Railway station, approx. 5 minutes walk, also convenient for Elm Street Primary School. Excellent bus and road links to Manchester, Oldham and the M60 motorway network. Briefly comprising of gas central heating, double glazed windows, enclosed entrance porch, lounge, separate dining room and an extended kitchen to the rear. The first floor provides two double bedrooms and a bathroom. A fixed staircase leads to the large third bedroom with sky-light window. Externally to the front is a walled and paved front garden and to the rear an enclosed paved garden with access to a further enclosed "Astroturf" lawned garden. Located in a popular position with convenient access to Middleton town centre, transport links and ideal for the M60 motorway network.
GROUND FLOOR
PORCH
Enclosed porch with tiled flooring. Access to....
LOUNGE
Front aspect with electric wood burner effect fire set within recess with feature wooden plinth above, laminated wooden flooring, coved ceiling, T.V point and radiator.
4.0m x 3.80m (13'1" x 12'5")
DINING ROOM
Rear aspect with access to staircase rising to the first floor, spacious dining room with laminated wooden flooring, coved ceiling and radiator. Access to under-stair storage and open plan to kitchen.
4.06m x 4.07m (13'3" x 13'4")
KITCHEN
Rear aspect with a range of wall and base units incorporating stainless steel sink, gas hob with extractor above, built in electric oven, space and plumbing for an automatic washing machine, vaulted ceiling with sky-light window, tiled flooring and spotlights. External access.
4.06m x 2.70m (13'3" x 8'10")
FIRST FLOOR
BEDROOM 1
Front aspect with fitted wardrobes, coved ceiling, ceiling fan, T.V point, carpet flooring and radiator.
3.93m x 3.82m (12'10" x 12'6")
BEDROOM 2
Rear aspect with carpet flooring and radiator.
3.25m x 2.15m (10'7" x 7'0")
BATHROOM
Three-piece bathroom comprising of corner bath with shower over, vanity wash-basin, low-level W.C, fully tiled walls, laminated wooden flooring and radiator.
SECOND FLOOR
BEDROOM 3
Spacious loft bedroom with carpet flooring and sky-light window with safety locking mechanism.
6.12m x 3.95m (20'0" x 12'11")
OUTSIDE
Externally to the front is a walled and paved front garden and to the rear an enclosed paved garden with access to a further enclosed "Astroturf" lawned garden.
Tenure: Leasehold
Tenure Details
Ground Rent:
£3
No EPC available for this property
Broadband
Download speed
Upload speed
Download speed
Upload speed
Download speed
Upload speed

Broadband & mobile data availability at Ash Street, Middleton, M24
Address shown above is the closest found to the postcode, that has Ofcom data available
Mobile Coverage
 |
Voice | Indoor |
Outdoor |
| Data | Indoor |
Outdoor |
 |
Voice | Indoor |
Outdoor |
| Data | Indoor |
Outdoor |
 |
Voice | Indoor |
Outdoor |
| Data | Indoor |
Outdoor |
 |
Voice | Indoor |
Outdoor |
| Data | Indoor |
Outdoor |
Utilities
| Electricity | Ask Agent |
| Water | Ask Agent |
| Heating | Ask Agent |
| Broadband | Ask Agent |
| Sewerage | Ask Agent |
Rights and Restrictions
| Private rights of way | Ask Agent |
| Public rights of way | Ask Agent |
| Restrictions | Ask Agent |
| Parking | Ask Agent |
Risks
| Flooded in last 5 years | Ask Agent |
| Flood Defenses | Ask Agent |
| Source of Flood | Ask Agent |