


3 Bedroom Cottage For Sale
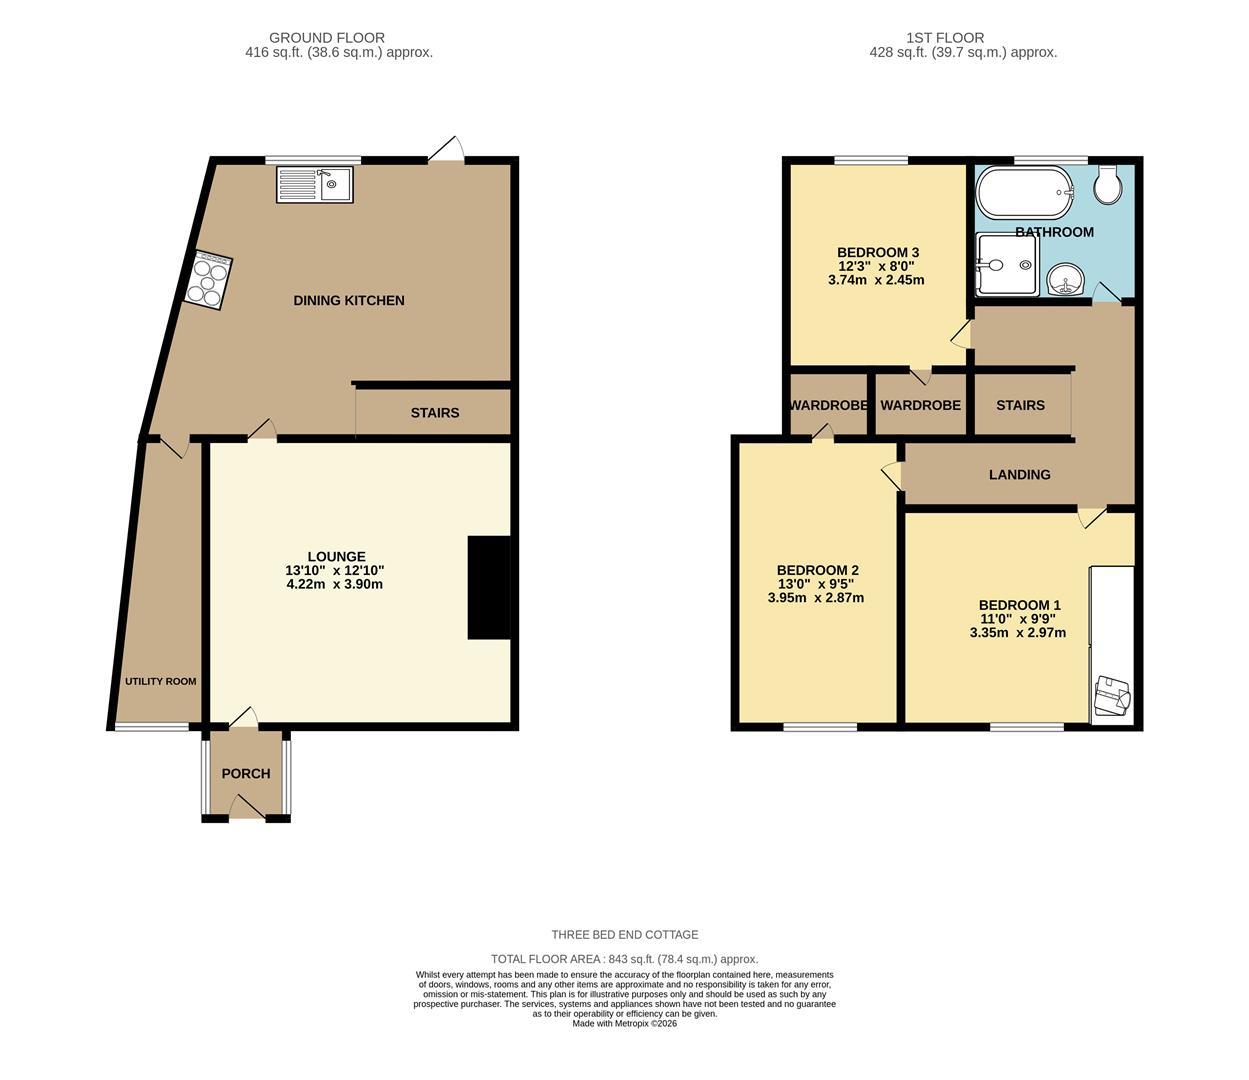
Delightful THREE bed end cottage located in the lovely village location of Chadderton Fold. This immaculately presented property briefly comprises of gas central heating, double glazed windows, enclosed entrance porch, lounge, dining kitchen with access to a large utility room. The first floor affords the three bedrooms and a FOUR-piece bathroom. There is also a pull down ladder leading to the converted loft space with two "Velux" windows, carpet flooring and storage in the eaves. Externally to the front is a driveway providing off road parking with gated access down the side leading to a patio area, lawned garden and a further patio at the foot. Chadderton Fold is a quiet village location with a local pub, parks and country walks, along with Chadderton Hall Park, St Matthews Church & Primary School as well as North Chadderton Secondary School all being within close proximity. The A627 motorway network connection and Mills Hill railway station just a short distance away.
GROUND FLOOR
PORCH
Enclosed entrance porch with tiled flooring. Access to...
LOUNGE
Front aspect with laminated wooden flooring, coved ceiling and radiator. Access to....
4.22m x 3.90m (13'10" x 12'9")
DINING KITCHEN
Rear aspect with a range of wall and base units with granite work-surfaces incorporating breakfast bar, "Belfast" sink, "Lacanche" Range cooker with extractor above, "American" style fridge/freezer, tiled flooring, spotlights and radiator. External access, staircase rising to the first floor and access to the utility room.
5.0m x 3.79m (16'4" x 12'5")
UTILITY ROOM
Front aspect with coved ceiling, tiled flooring and space and plumbing insitu for an automatic washing machine
3.93m x 1.30m (12'10" x 4'3")
FIRST FLOOR
BEDROOM 1
Front aspect with fitted wardrobes, coved ceiling, polished wooden flooring and radiator.
3.35m x 2.97m (10'11" x 9'8")
BEDROOM 2
Front aspect with fitted wardrobe, coved ceiling, polished wooden flooring and radiator.
2.87m x 3.95m (9'4" x 12'11")
BEDROOM 3
Rear aspect with fitted wardrobe, polished wooden flooring, coved ceiling and radiator.
3.74m x 2.45m (12'3" x 8'0")
BATHROOM
Luxurious four-piece bathroom comprising of "roll top" bath with shower off mixer taps, separate shower cubicle, vanity wash-basin. low-level W.C, polished wooden flooring, coved ceiling, fully tiled walls and radiator.
LOFT ROOM
Useful converted loft area accessed via a pull down ladder, comprising of two "Velux" windows, carpet flooring, radiator and storage in the eaves.
OUTSIDE
Externally to the front is a driveway providing off road parking with gated access down the side leading to a patio area, lawned garden and a further patio at the foot.
Tenure: Freehold
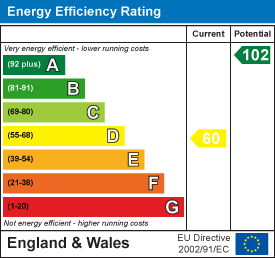
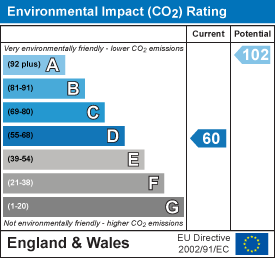
EPC
Broadband
Download speed
Upload speed
Download speed
Upload speed
Download speed
Upload speed

Broadband & mobile data availability at Chadderton Fold, Chadderton, OL1
Address shown above is the closest found to the postcode, that has Ofcom data available
Mobile Coverage
 |
Voice | Indoor |
Outdoor |
| Data | Indoor |
Outdoor |
 |
Voice | Indoor |
Outdoor |
| Data | Indoor |
Outdoor |
 |
Voice | Indoor |
Outdoor |
| Data | Indoor |
Outdoor |
 |
Voice | Indoor |
Outdoor |
| Data | Indoor |
Outdoor |
Utilities
| Electricity | Ask Agent |
| Water | Ask Agent |
| Heating | Ask Agent |
| Broadband | Ask Agent |
| Sewerage | Ask Agent |
Rights and Restrictions
| Private rights of way | Ask Agent |
| Public rights of way | Ask Agent |
| Restrictions | Ask Agent |
| Parking | Ask Agent |
Risks
| Flooded in last 5 years | Ask Agent |
| Flood Defenses | Ask Agent |
| Source of Flood | Ask Agent |