


3 Bedroom Detached House For Sale
Spacious, traditional three bed extended detached property with large attached garage, gated and paved front garden and driveway and a delightful lawned garden with patio at the rear. Briefly comprising of gas central heating, double glazed windows, lounge, dining room and kitchen to the ground floor. The first floor affords the three bedrooms and a three-piece shower room. Externally to the front is a gated and paved front garden with space to off road park which leads to the large attached garage. To the rear is a generously proportioned lawned garden with established borders and patio area. Situated in the Moston area of Manchester with direct links to the City Centre. Also convenient for local schools, shops, supermarkets and facilities and conveniently placed for access to the M60 motorway network.
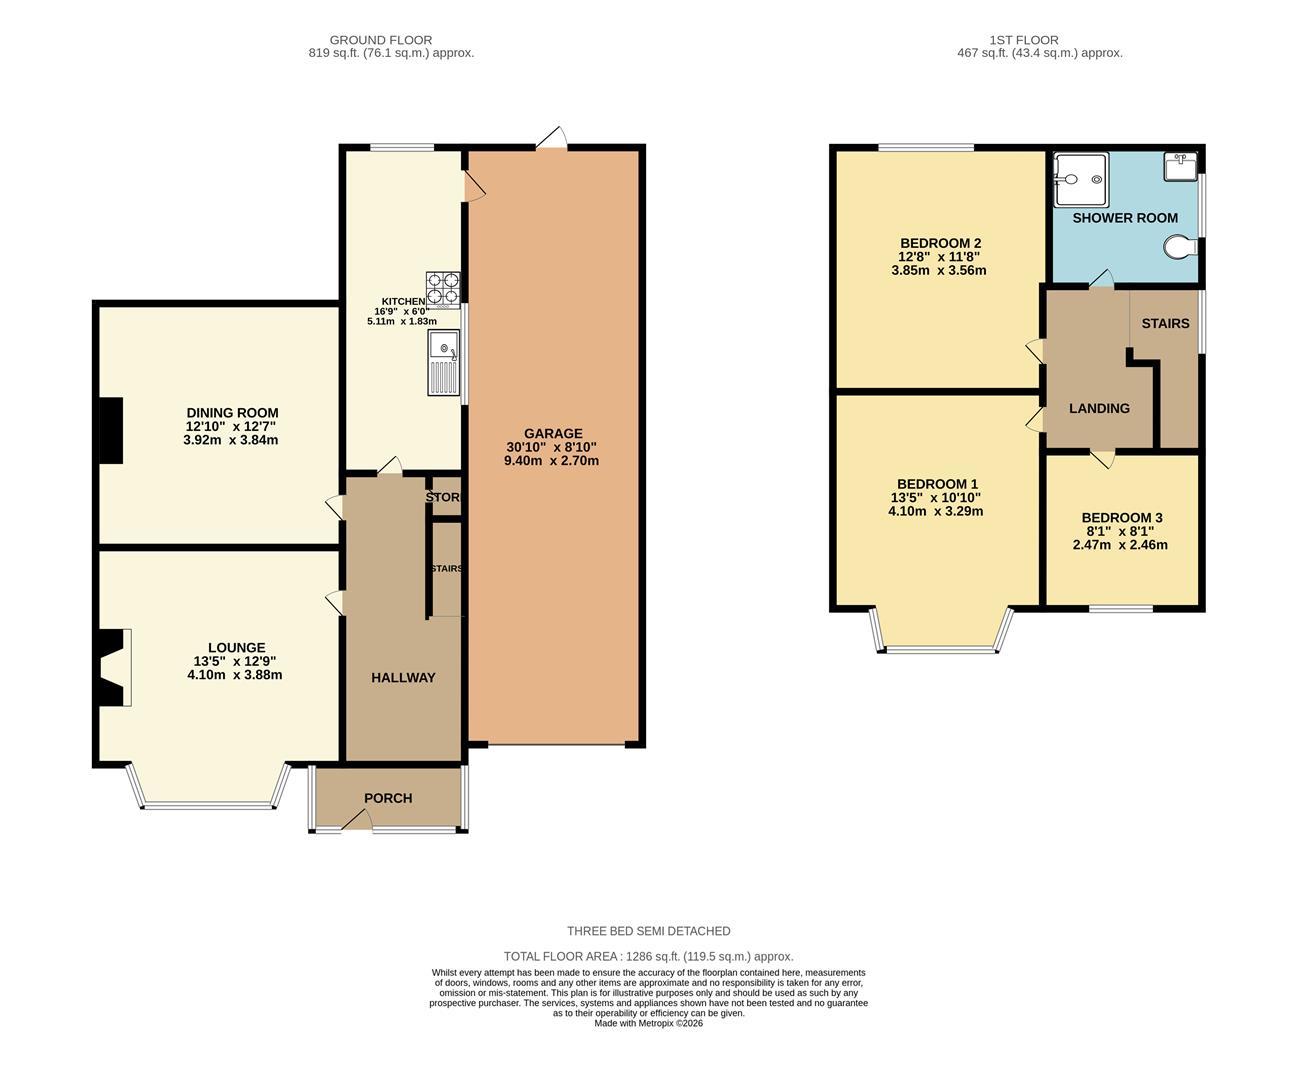
GROUND FLOOR
PORCH
Enclosed porch leading to...
HALLWAY
Spacious hallway with carpet flooring, radiator and staircase rising to the first floor.
LOUNGE
Front aspect with bay window, electric fire set within feature surround, carpet flooring, T.V point and radiator.
4.10m x 3.88m (13'5" x 12'8" )
DINING ROOM
Rear aspect with carpet flooring and radiator.
3.92m x 3.84m (12'10" x 12'7")
KITCHEN
Extended kitchen to the rear aspect with a range of wall and base units incorporating stainless steel sink, gas hob with stainless steel extractor above,
5.11m x 1.83m (16'9" x 6'0")
FIRST FLOOR
BEDROOM 1
Front aspect with carpet flooring and radiator.
4.10m x 3.29m (13'5" x 10'9")
BEDROOM 2
Rear aspect with fitted wardrobes, carpet flooring and radiator.
3.85m x 3.56m (12'7" x 11'8")
BEDROOM 3
Front aspect with fitted wardrobes, carpet flooring and radiator.
2.47m x 2.46m (8'1" x 8'0")
SHOWER ROOM
Three-piece shower room comprising of shower cubicle, vanity wash-basin with fitted cupboard below, low-level W.C, fully tiled walls, laminated flooring and heated towel rail.
OUTSIDE
Externally to the front is a gated and paved front garden with space to off road park which leads to the large attached garage. To the rear is a generously proportioned lawned garden with established borders and patio area.
Tenure: Leasehold
Tenure Details
Ground Rent:
£5
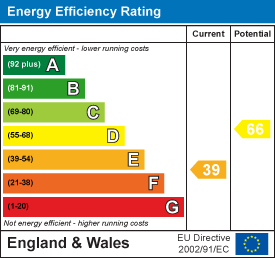
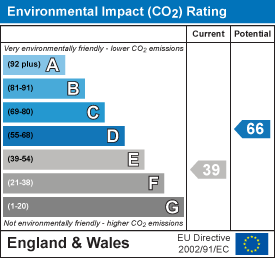
EPC
Broadband
Download speed
Upload speed
Download speed
Upload speed
Download speed
Upload speed

Broadband & mobile data availability at Kenmere Grove, Moston, M40
Address shown above is the closest found to the postcode, that has Ofcom data available
Mobile Coverage
 |
Voice | Indoor |
Outdoor |
| Data | Indoor |
Outdoor |
 |
Voice | Indoor |
Outdoor |
| Data | Indoor |
Outdoor |
 |
Voice | Indoor |
Outdoor |
| Data | Indoor |
Outdoor |
 |
Voice | Indoor |
Outdoor |
| Data | Indoor |
Outdoor |
Utilities
| Electricity | Ask Agent |
| Water | Ask Agent |
| Heating | Ask Agent |
| Broadband | Ask Agent |
| Sewerage | Ask Agent |
Rights and Restrictions
| Private rights of way | Ask Agent |
| Public rights of way | Ask Agent |
| Restrictions | Ask Agent |
| Parking | Ask Agent |
Risks
| Flooded in last 5 years | Ask Agent |
| Flood Defenses | Ask Agent |
| Source of Flood | Ask Agent |