


3 Bedroom Semi-Detached House For Sale
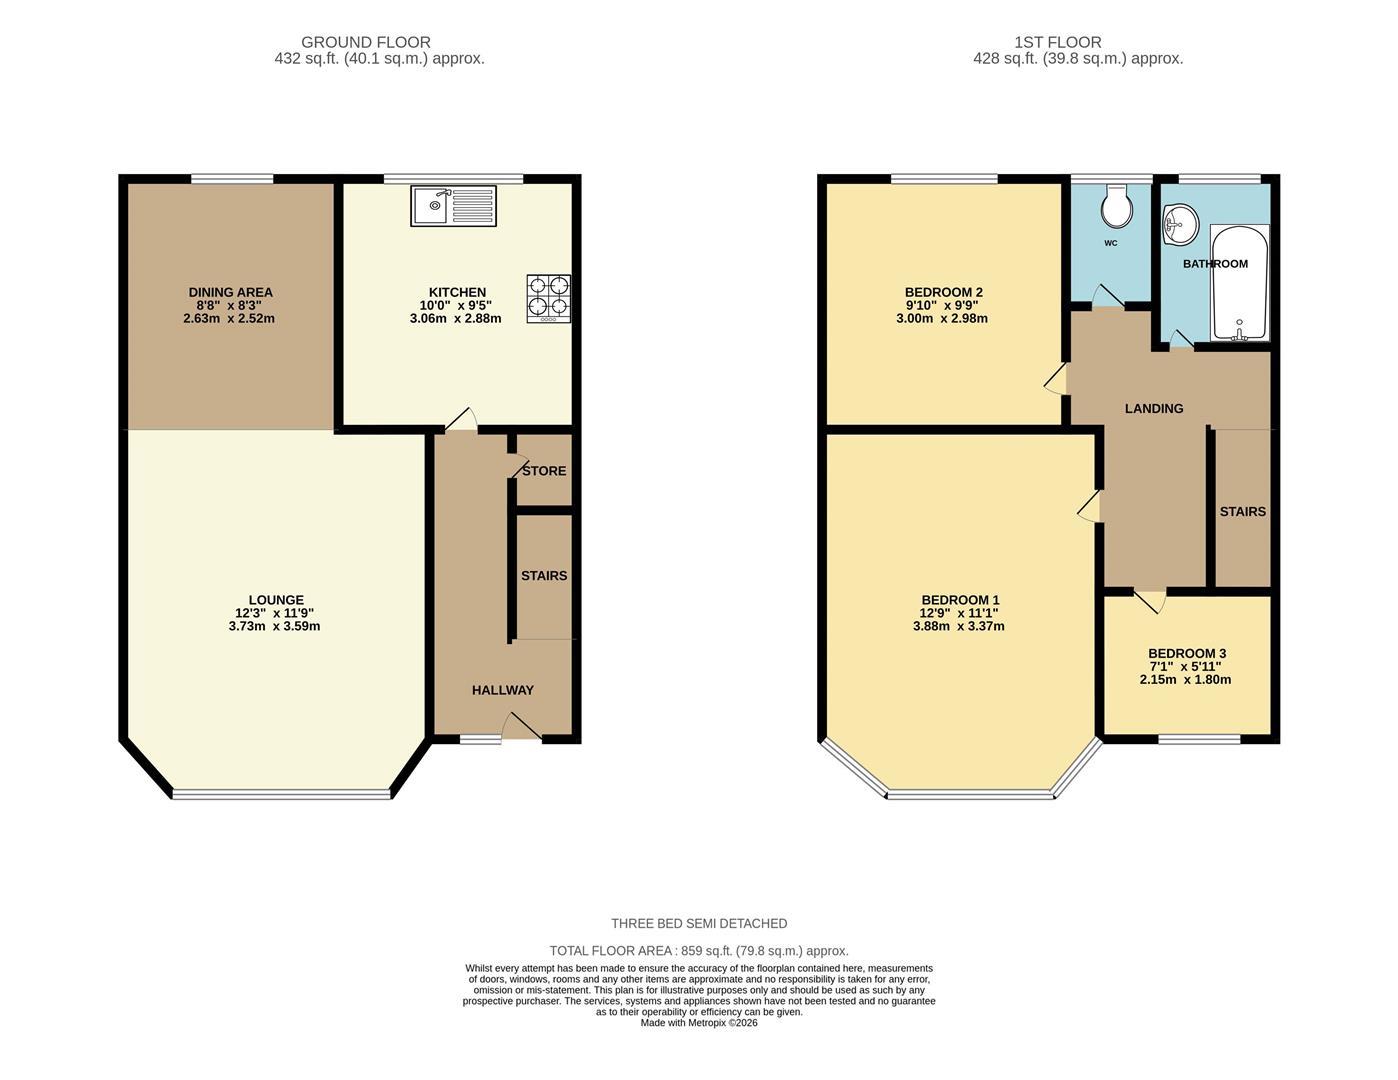
Very well presented three bed semi detached set on a good-sized corner plot with gated paved and "Astroturf" lawned front garden, a side paved garden leading to the rear lawned garden with patio area and a driveway providing off road parking and access to the detached garage. Briefly comprising of gas central heating, double glazed windows, lounge with open plan to dining area at the rear and a separate kitchen. The first floor affords the three bedrooms, a two-piece bathroom and a separate W.C. Externally to the front is an "Astroturf" lawned and paved garden with access to a side paved garden with feature borders which in turn leads to the rear garden which comprises of patio area continuing to the foot of the garden with lawned areas either side. A separate driveway leading to a detached garage is accessed via gate from the rear garden and by vehicle from the side.
Conveniently situated for local shops, school and facilities, ideal for direct transport links to Manchester City Centre and within close proximity of the M60 motorway network.
GROUND FLOOR
HALL
Hallway with carpet flooring, radiator, under-stair storage and staircase rising to the first floor. Access to kitchen
LOUNGE
Front aspect with bay window, gas fire set within feature surround and housing "Baxi" back boiler, coved ceiling, T.V point, carpet flooring and radiator. Open plan to dining area.
3.73m x 3.59m (12'2" x 11'9")
DINING AREA
Rear aspect with carpet flooring and coved ceiling.
2.63m x 2.62m (8'7" x 8'7")
KITCHEN
Rear aspect with a range of wall and base units incorporating stainless steel sink, electric hob with extractor above, built in electric oven, space for tall fridge/freezer, space and plumbing for an automatic washing machine and vinyl flooring.
3.06m x 2.88m (10'0" x 9'5")
FIRST FLOOR
BEDROOM 1
Front aspect with bay window, fitted wardrobes, coved ceiling, carpet flooring and radiator.
3.88m x 3.77m (12'8" x 12'4")
BEDROOM 2
Rear aspect with fitted wardrobes, carpet flooring and radiator.
3.0m x 2.98m (9'10" x 9'9")
BEDROOM 3
Front aspect with fitted cupboard, carpet flooring and radiator.
2.15m x 1.80m (7'0" x 5'10")
BATHROOM
Two-piece bathroom comprising of bath with shower above, vanity wash-basin, fully tiled floor and walls and heated towel rail.
W.C
Separate low-level W.C with tiled walls and flooring.
OUTSIDE
Externally to the front is an "Astroturf" lawned garden and gated driveway providing off road parking with access to a side paved garden with feature borders which in turn leads to the rear garden which comprises of patio area continuing to the foot of the garden with lawned areas either side. A separate driveway leading to a detached garage is accessed via gate from the rear garden and by vehicle from the side.
Tenure: Freehold
No EPC available for this property
Broadband
Download speed
Upload speed
Download speed
Upload speed
Download speed
Upload speed

Broadband & mobile data availability at West Ave, New Moston, M40
Address shown above is the closest found to the postcode, that has Ofcom data available
Mobile Coverage
 |
Voice | Indoor |
Outdoor |
| Data | Indoor |
Outdoor |
 |
Voice | Indoor |
Outdoor |
| Data | Indoor |
Outdoor |
 |
Voice | Indoor |
Outdoor |
| Data | Indoor |
Outdoor |
 |
Voice | Indoor |
Outdoor |
| Data | Indoor |
Outdoor |
Utilities
| Electricity | Ask Agent |
| Water | Ask Agent |
| Heating | Ask Agent |
| Broadband | Ask Agent |
| Sewerage | Ask Agent |
Rights and Restrictions
| Private rights of way | Ask Agent |
| Public rights of way | Ask Agent |
| Restrictions | Ask Agent |
| Parking | Ask Agent |
Risks
| Flooded in last 5 years | Ask Agent |
| Flood Defenses | Ask Agent |
| Source of Flood | Ask Agent |